Guide
Custom Home Construction
Building a fully custom home is the most personal construction project you will ever take on, and the way you organize it determines everything that follows. In this guide, I walk you through the home construction steps from the first site walk to the final punch list, drawing on more than thirty years of building architecturally significant homes on the Westside of Los Angeles. You will learn how design-build and architect-led approaches differ, what actually drives the budget on an inventive home, and how to choose a builder whose engineering matches your architect's ambition. By the end, you should know what questions to ask and in what order, before a single drawing goes out for permit.
What You'll Find in This Guide
The Sequence of Home Construction Steps From First Drawings to Final Walkthrough
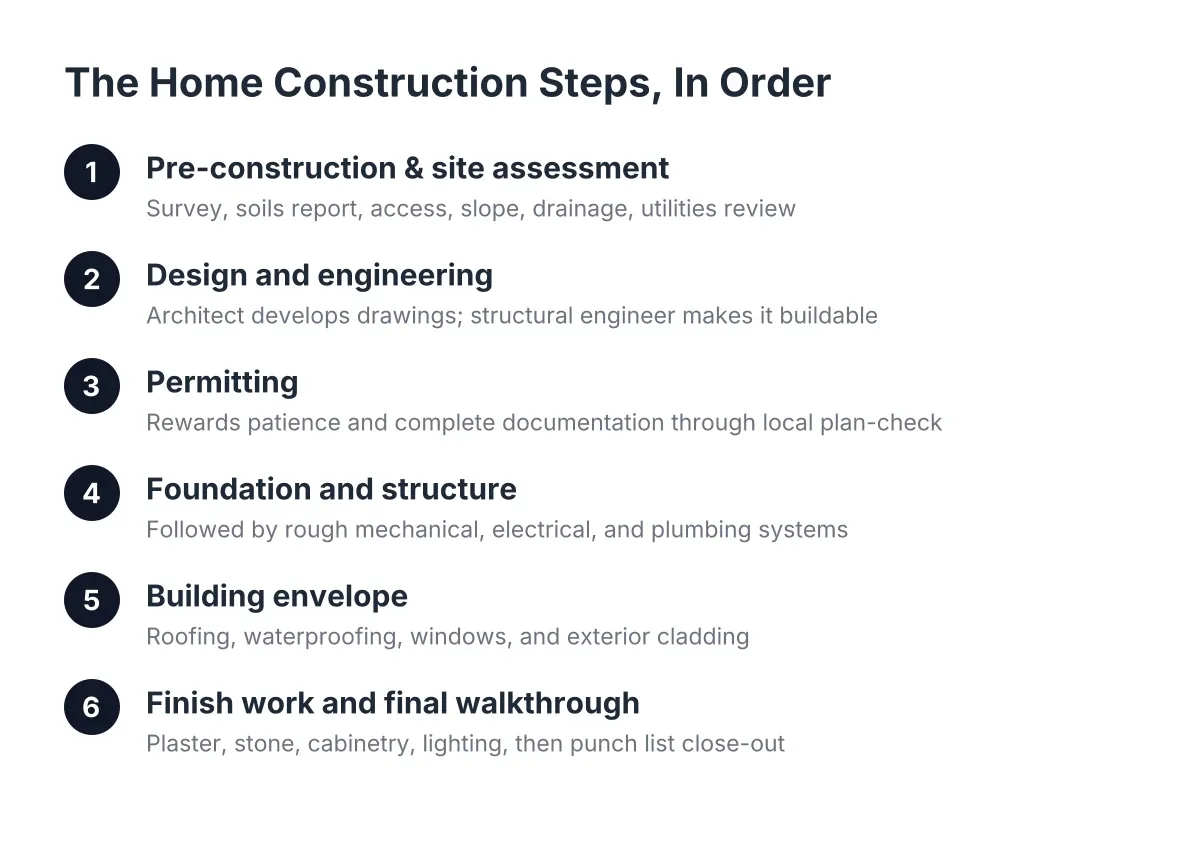
Every custom home follows a recognizable sequence, even when the design itself is unlike anything built before. However, the stages of custom home building are not a conveyor belt. Each one feeds the next, and decisions made early echo through everything downstream. With that in mind, here is how I think about the arc of a project and how construction unfolds from concept to move-in.
Program, Design, and Engineering
The work starts before architecture does. You and your architect define the program: how you live, what the site allows, what the home must hold. For collectors, that often includes gallery walls, structural provisions for suspended sculpture, and lighting designed around specific pieces. As a result, I prefer to join the team during design development rather than after. A builder reading the drawings early can flag constructability problems while they are still lines on paper, not framed walls.
Engineering runs parallel to design. Soils reports, structural calculations, energy compliance, and the coordination of mechanical, electrical, and plumbing systems all have to resolve before the city will issue a permit. In Los Angeles, hillside ordinances, coastal zones, and seismic requirements add layers that a builder working here every day learns to anticipate. Permitting follows, and patience here pays off later.
Construction and Closeout
Once ground breaks, construction becomes physical: grading and foundation, framing, rough mechanical and electrical and plumbing, the building envelope, then insulation, drywall, and finishes. Hardscape and landscape typically close out the exterior while interior finish work proceeds. Throughout, the quality of supervision matters more than the schedule on the wall. For example, the waterproofing details behind a shower wall or under a deck will never be seen again, so they have to be right when they are open.
Closeout means commissioning systems, walking the punch list with you and your architect, and handing over documentation. The sequence holds whether the home is a steel-and-glass hillside residence or something as different as the full-log home I built in Black Hawk, Colorado. The materials change from project to project. Additionally, the discipline behind each stage never does.
Design-Build or Architect-Led: Choosing How Your Team Is Organized
Before you choose a builder, you have to choose a structure. Most custom residential projects follow one of two models, and the right answer depends on how much design authorship matters to you.
The Design-Build Model
Design-build firms put design and construction under one contract and one roof. You hire a single entity, and that entity carries the design through to the finished home. The appeal is simplicity: one point of responsibility, fewer handoffs, and a builder's cost awareness baked into the drawings from day one. For straightforward homes, design-build companies can serve owners well. That said, the model concentrates both creative and financial control in one party. If the design vision and the construction interest ever pull in different directions, there is no independent voice at the table.
The Architect-Led Model
In the architect-led model, you hire your architect and your general contractor separately. The architect designs and administers the contract, while the builder executes the drawings and brings constructability knowledge to the table. For architecturally significant homes, this is the structure I see work best, and it is how I work. The architect answers to you, not to the builder, so the design intent has an independent advocate through every phase. Meanwhile, the builder can push back on details honestly, because disagreement improves the work rather than threatening the contract.
In practice, the best projects blur the line early. I join design meetings, price alternatives while they are still sketches, and mock up difficult details before anyone commits. The structure stays architect-led, but the collaboration feels like one team. Beyond the house itself, that same three-way collaboration extends to the art. Installing large sculpture or suspended work means coordinating structural engineering, lighting, and finish surfaces with the architect and often the artist's studio, and that coordination has to start in design, not after move-in.
To put it simply, choose design-build when you want one contract and a proven pattern. Choose architect-led when the architecture itself is the point, and then find a builder who treats the drawings as a promise rather than a suggestion.
How to Choose a Custom Home Builder for an Inventive Design
Among home builders in Los Angeles, plenty can frame a rectangle. Fewer can execute a twenty-foot cantilever, a floating stair, or a gallery wall engineered for a half-ton canvas. Consequently, your selection process should test for invention, not just capacity, and it should probe how a builder actually sequences work on a job they have not done before.
Questions Worth Asking
Start with the public record. Verify any California contractor's license and its history through the Contractors State License Board, and confirm insurance directly with the carrier. Then go deeper. Ask to walk a finished home and, more tellingly, an active jobsite. Clean, organized sites reflect clean, organized thinking. Additionally, ask how the builder handled the hardest detail on a past project. The answer reveals whether they solve problems or route around them. Talk to the architects they have worked with, not only past clients, because architects see how a builder behaves when a drawing gets difficult.
Ask about systems, too. Water is the quiet enemy of fine homes. According to the U.S. Environmental Protection Agency, ten percent of U.S. homes have leaks severe enough to waste 90 gallons or more of water per day. Furthermore, a 2020 LexisNexis Risk Solutions study of 2,306 homes found that installing an in-line water shutoff device correlated with a 96% reduction in escape-of-water insurance claim events. A builder who talks fluently about waterproofing, shutoff systems, and envelope detailing is thinking about your home's fiftieth year, not just its first.
What Drives the Cost of a Custom Home
You will hear cost per square foot quoted everywhere, and for a truly custom home it is a blunt instrument. Instead, understand the drivers. Site conditions come first: hillside foundations, soils, access, and utilities. Structural ambition comes next, because long spans, large glass, and open plans demand steel and engineering. Then come finishes and millwork, where the gap between good and extraordinary lives. Finally, systems integration, from art lighting to mechanical design, rewards early planning and punishes afterthoughts.
A builder who explains these cost drivers openly, line by line, gives you real control over where your money actually gets spent. That transparency matters more than any headline number, and it tends to separate builders who think in phases from those who think only in totals. When you interview candidates, ask each one to walk you through a past project's budget stage by stage rather than quoting a single blended figure.
Frequently Asked Questions
What are the basic home construction steps for a custom home?
In order, they run: program and design, engineering and permitting, grading and foundation, framing, rough mechanical/electrical/plumbing, the building envelope, insulation and drywall, finishes, hardscape and landscape, and closeout with commissioning and a punch list walkthrough.
How long does custom home construction typically take?
Timelines vary widely based on site conditions, design complexity, and permitting jurisdiction. Hillside lots in Los Angeles, for instance, often add review time that flatter, less-regulated sites do not require.
Should I hire my architect and builder separately, or use one design-build firm?
That depends on how much independent design advocacy you want. Design-build offers a single point of contact; an architect-led structure keeps the architect's voice independent of the construction contract, which matters most on architecturally ambitious homes.
Ready to Get Started?
I am Dick Minium, and my workshop builds fine homes, residential additions, and unique architectural spaces across Westside Los Angeles, working alongside owners, their architects, and their collections. Beyond new construction, I handle renovations, custom kitchens and baths, hardscape and landscape, art installation, and estate management for the homes I build. If you are planning a custom residence and want a builder in the room from the first drawings, call me at 310.392.6622.